
Open House Sun, Sep 20th 02:00 PM - 04:00 PM - Views - New Construction - Primary on Main
Address
928 Mullican Road, Florence, MS
Price
$ 434,900
Property Attributes
- MLS#4160650
- TypeSingle Family
- Listing Status Active
- CountyRankin
- CityFlorence
- NeighborhoodMullican Place
- Zip39073
- StyleFarmhouse
- Year Built2026
- Taxes$ 393
- Price$ 434,900
- Bedrooms3
- Full Bathrooms2
- Half Bathrooms1
- Sqr Footage2041
- Lot Size1.75 Acres
Data Source:
MLS United
Property Description
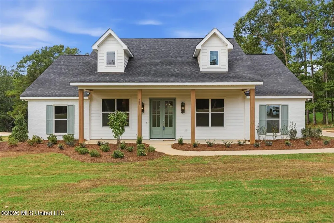
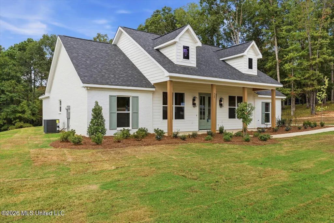
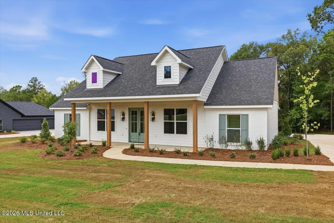
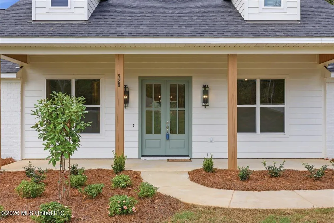
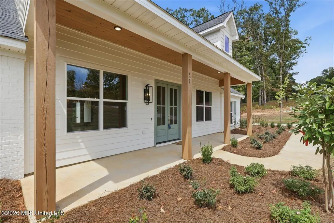
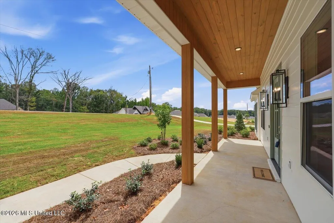
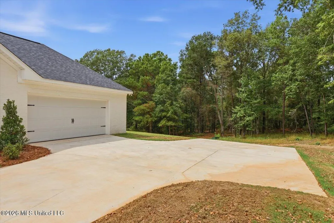
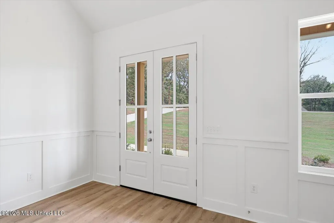
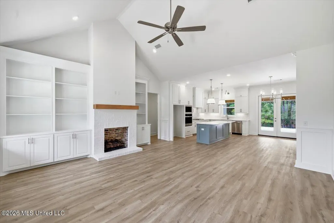
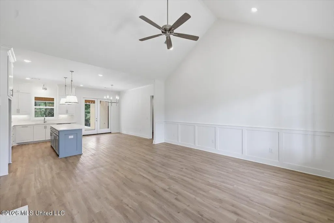
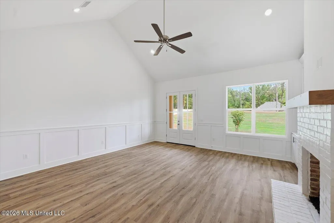
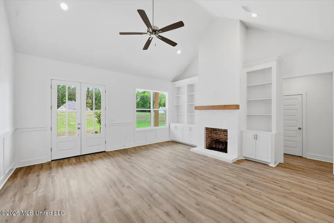
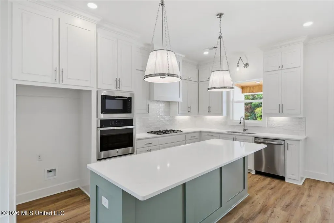
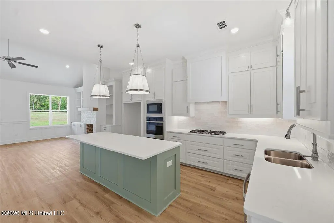
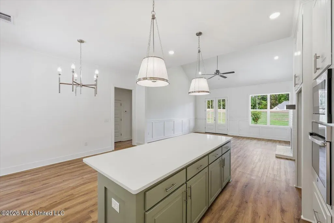
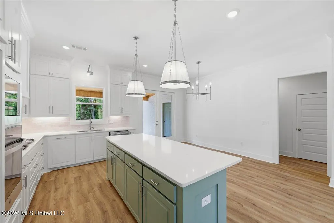
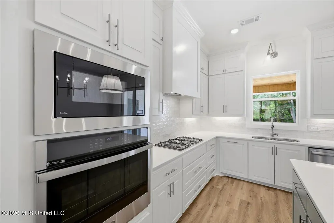
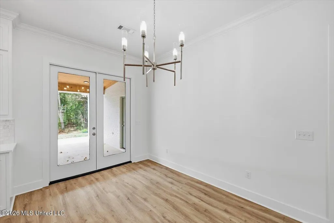
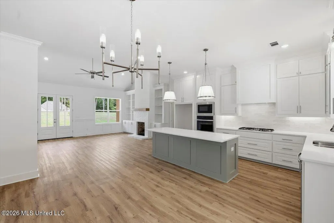
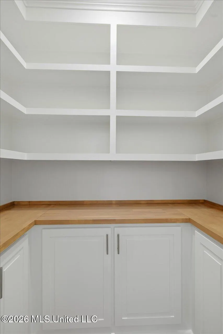
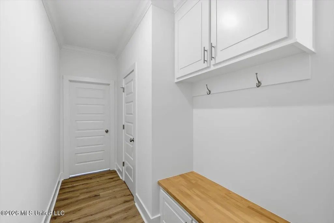
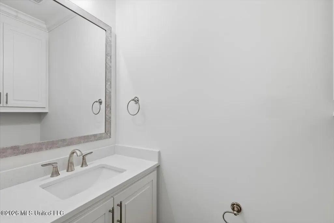
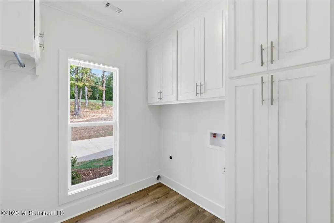
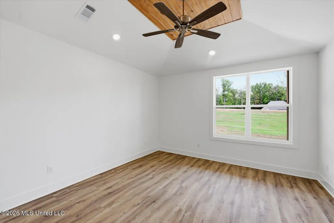
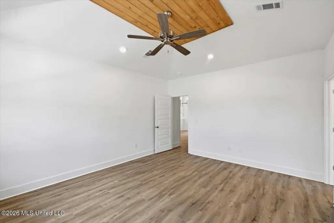
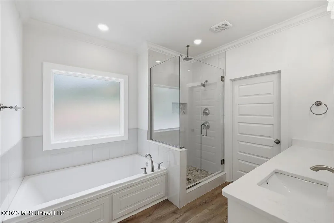
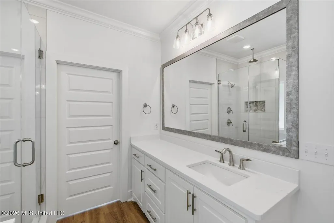
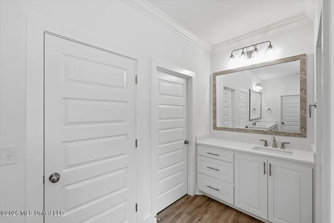
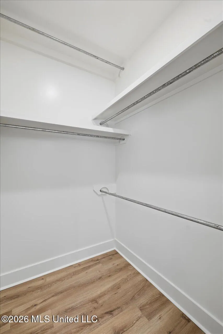
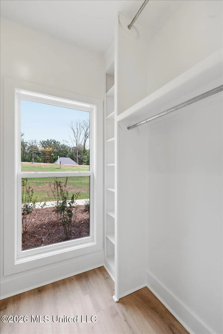
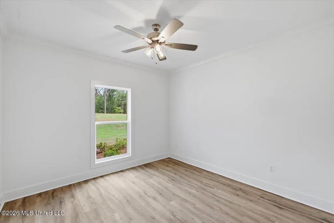
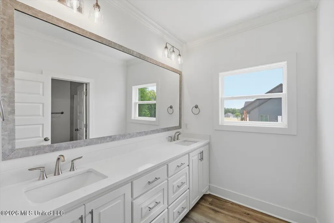
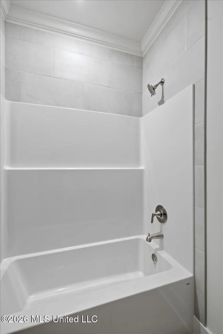
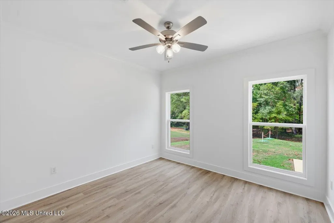
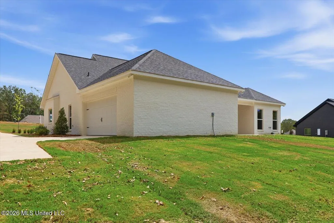
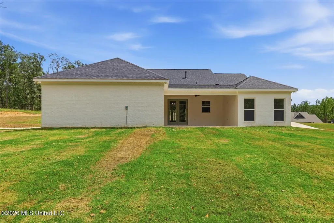
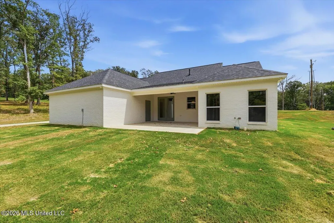
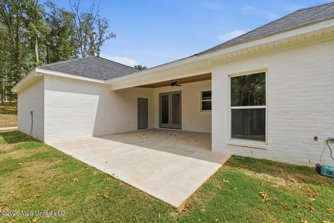
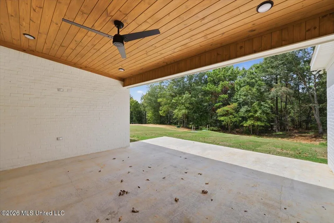
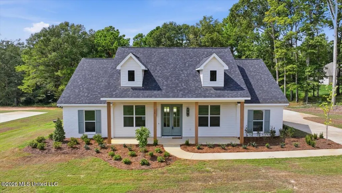
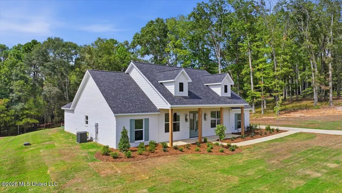
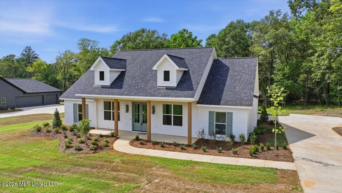
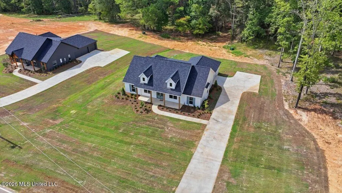
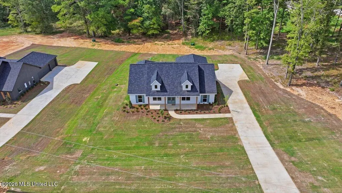
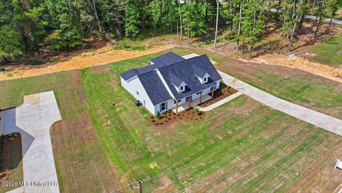
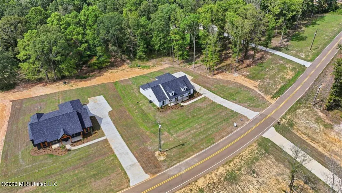
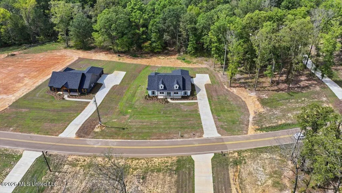
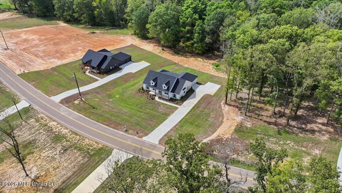
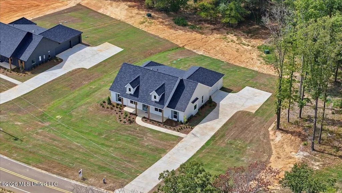
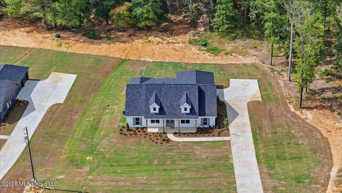
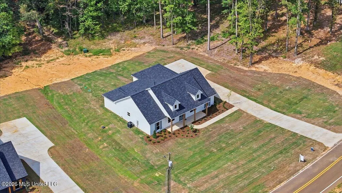
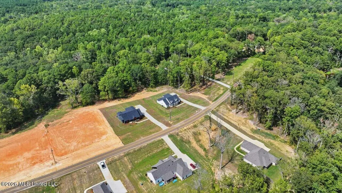
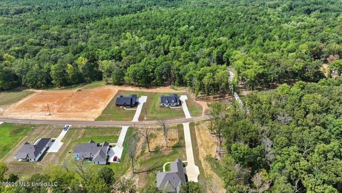
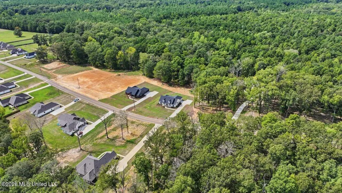
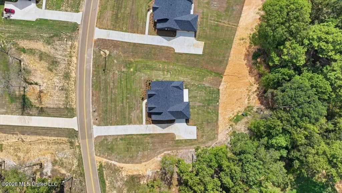
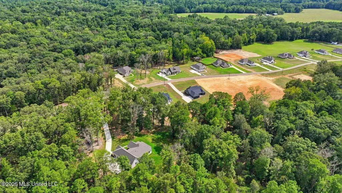
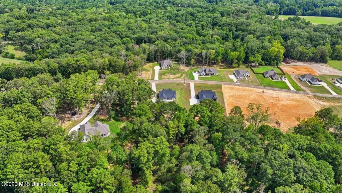
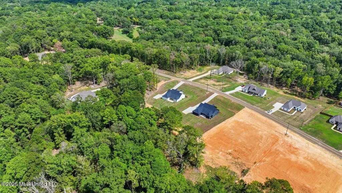
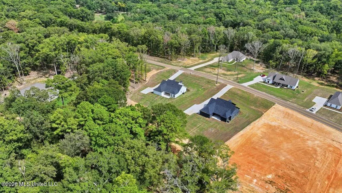
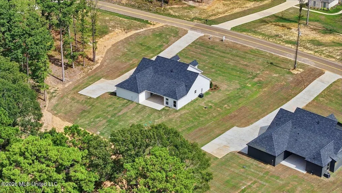
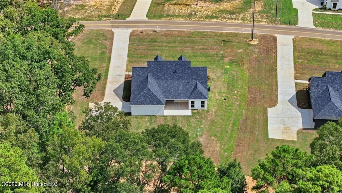
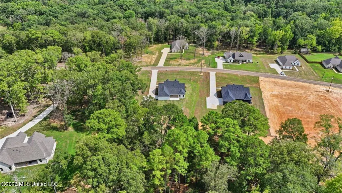
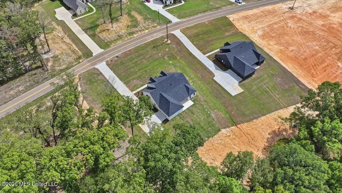
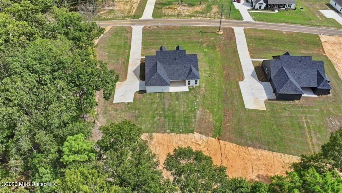
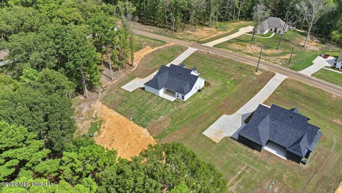
NEW CONSTRUCTION ON 1.75 ACRES WITH THE DETAILS THAT MAKE A HOME STAND OUT! **LIMITED-TIME OFFER! The builder will pay $20,000 in closing costs, interest rate buydown fees, and/or buyer-selected upgrades on this home! Upgrades may include blinds, custom window treatments, a refrigerator, washer, dryer, fencing, and/or gutters. Go under contract between September 14 and October 31, 2026, and close by November 30, 2026, to qualify. Offer is available on select homes only (this one is included)! Welcome to 928 Mullican Road, a thoughtfully designed 3-bedroom, 2.5-bath home offering 2,041 square feet on a beautiful 1.75-acre lot that extends deep into the wooded area behind the home. Built by a quality local builder with the future homeowner in mind, this home is a great example of what happens when attention to detail, style, and everyday functionality all matter. From the inviting covered front porch, perfect for rocking chairs or a porch swing, to the oversized covered back patio with ceiling fan overlooking the spacious backyard and woods, this home was designed for comfortable everyday living and entertaining. Inside, the open, split floor plan features luxury vinyl plank flooring throughout, designer-selected colors and fixtures, and a vaulted living room accented by gorgeous wainscoting and a cozy fireplace surrounded by built-in cabinetry. The kitchen is equally impressive with quartz countertops, stainless steel appliances, a cooktop with separate built-in oven, large island, and a window over the kitchen sink overlooking the backyard. The walk-in pantry is a standout of its own with lower cabinetry and open shelving above, providing both style and excellent storage. A convenient stop-and-drop area is located just off the side-entry garage, while the laundry room includes built-in storage cabinetry and a hanging rod. The primary suite is privately situated and features a semi-vaulted ceiling, TWO walk-in closets, and a spacious bath with double vanities, large soaking tub, and custom tiled shower featuring both a traditional showerhead and rain showerhead. Both secondary bedrooms have their own walk-in closets, and the secondary bath offers dual vanities with plenty of counter space and storage. Quality craftsmanship, excellent storage, thoughtful design, and a new construction home warranty complete the package. The finishes are beautiful, the layout simply works, and every space feels intentionally designed to create a home where you can relax, entertain, and comfortably live everyday life.
| Elementary School | Middle School | High School |
|---|---|---|
| Florence Elementary School | Florence Middle School | Florence High School |
| Price History | |
|---|---|
| 8/27/2026 | Listed $434,900 |
General Features
| Property Subtype | Single Family Residence |
|---|---|
| Tax Year | 2026 |
| County | Rankin |
| Property Type | Residential |
| HOA | false |
| Subdivision Name | Mullican Place |
| Status | Active |
| City | Florence |
| Lot Size Units | Acres |
| Lot Size Square Feet | 76230 |
| Standard Status | Active |
| Heating | Central,Propane |
| Garage Spaces | 2 |
| Architectural Style | Farmhouse |
| Security Features | Carbon Monoxide Detector(s),Smoke Detector(s) |
| Construction Materials | Board & Batten Siding,Brick |
| Year Built | 2026 |
| New Construction | true |
| Attached Garage | false |
| High School | Florence |
| Elementary School | Florence |
| Middle/Junior High School | Florence |
| Property Condition | New Construction |
| Sewer | Waste Treatment Plant |
| Patio/Porch Features | Front Porch |
| Virtual Tour | https://www.propertypanorama.com/928-Mullican-Road-Florence-MS-39073/unbranded |
| Structure Type | House |
| Levels | One |
| Utilities | Electricity Connected,Water Connected,Propane |
| Cooling | Central Air |
| Roof | Architectural Shingles |
Interior Features
| Total Baths | 3 |
|---|---|
| Interior Amenities | Built-in Features,Ceiling Fan(s),Crown Molding,Double Vanity,High Ceilings,His and Hers Closets,Kitchen Island,Open Floorplan,Pantry,Primary Downstairs,Soaking Tub,Storage,Vaulted Ceiling(s),Walk-In Closet(s) |
| Flooring | Luxury Vinyl |
| Heating Y/N | true |
| Laundry Features | Laundry Room |
| Fireplace Features | Living Room,Propane |
| Window Features | Double Pane Windows |
| Air Conditioning Y/N | true |
| Fireplace Y/N | true |
Exterior Features
| Lot Size Area | 1.75 |
|---|---|
| Lot Size Acres | 1.75 |
| Parking Features | Garage Faces Side,Storage,Concrete |
| Lot Features | Wooded |
| Water Source | Private,Well |
| Building Area Total | 2041 |
| Exterior Amenities | Private Yard |
| Fencing | None |
Amenities
- Foreclosure
- Views
- Short Sale
- New Construction
- Adult 55+
- Lease To Own
- No HOA Fees
- Furnished
- Primary On Main
- Air Conditioning
- Seller Finance
- Green
- Fixer Upper
- Horse
- Golf
- Fireplace
- Deck
- Garage
- Basement
- Pool
Property vs Single Family Average in 39073
Price
Taxes
Year Built
 MLS United® - All information deemed reliable but not guaranteed. All properties are subject to prior sale, change, or withdrawal. Neither listing broker(s) or information provider(s) shall be responsible for any typographical errors, misinformation, misprints and shall be held totally harmless. Listing(s) information is provided for consumer's personal, non-commercial use and may not be used for any purpose other than to identify prospective properties consumers may be interested in purchasing.
 Northeast Mississippi Board of REALTORS® All information deemed reliable but not guaranteed. All properties are subject to prior sale, change or withdrawal. Neither listing broker(s) or information provider(s) shall be responsible for any typographical errors, misinformation, misprints and shall be held totally harmless. Listing(s) information is provided for consumer's personal, non-commercial use and may not be used for any purpose other than to identify prospective properties consumers may
 All information deemed reliable but not guaranteed. All properties are subject to prior sale, change or withdrawal. Neither listing broker(s) or information provider(s) shall be responsible for any typographical errors, misinformation, misprints and shall be held totally harmless. Listing(s) information is provided for consumer's personal, non-commercial use and may not be used for any purpose other than to identify prospective properties consumers may be interested in purchasing. The data relating
