
New Construction
Address
6715 Caraway Road, Moss Point, MS
Price
$ 342,000
Property Attributes
- MLS#4162417
- TypeSingle Family
- Listing Status Active
- CountyJackson
- CityMoss Point
- NeighborhoodMetes And Bounds
- Zip39562
- StyleSingle Family Residence
- Year Built2026
- Taxes$ 351
- Price$ 342,000
- Bedrooms4
- Full Bathrooms2
- Half Bathrooms0
- Sqr Footage2102
- Lot Size1 Acres
Data Source:
MLS United
Property Description
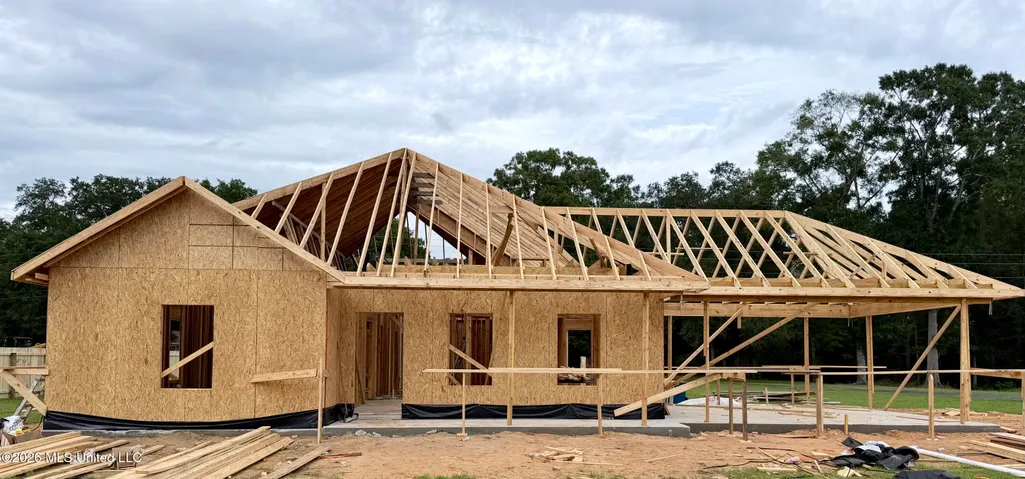
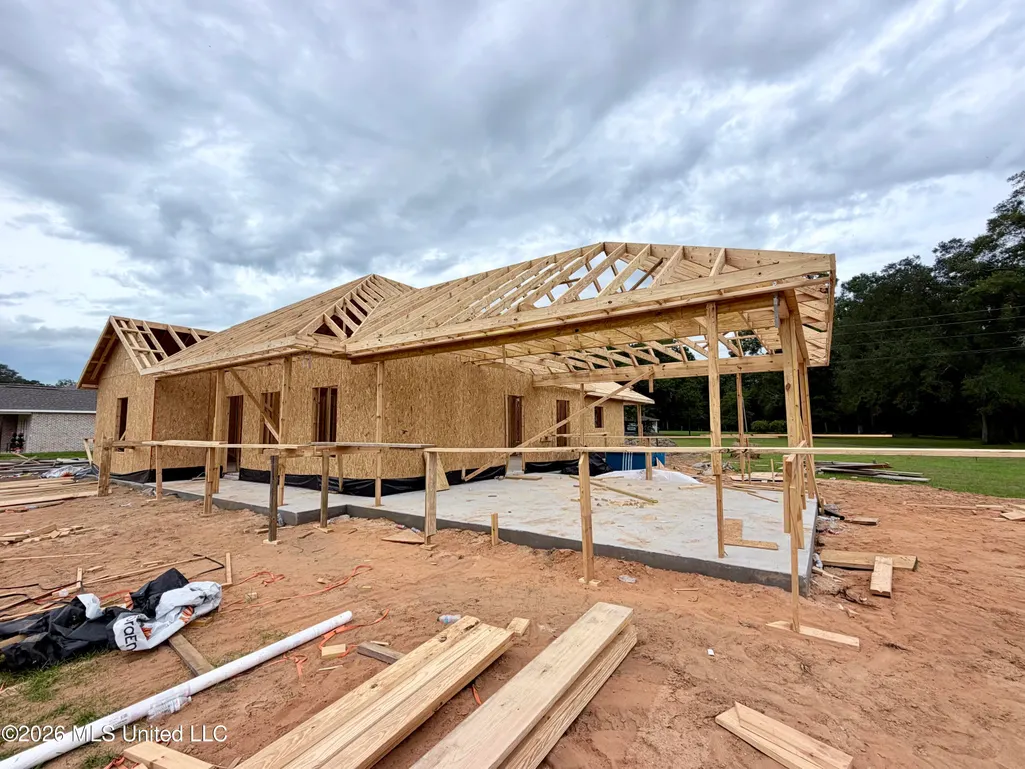
Discover this beautiful new construction home offering modern comfort, thoughtful design, and a fantastic location. Featuring 4 bedrooms and 2 bathrooms, this home provides plenty of space for family, guests, and everyday living. Enjoy the convenience of a double carport, along with both front and rear porches—perfect for relaxing with your morning coffee, unwinding in the evening, or entertaining friends and family. Located in the highly desirable East Central School District, this home is conveniently situated close to schools and shopping, making daily life easy and enjoyable. Don't miss your opportunity to make this beautiful new home yours!!
| Elementary School | Middle School | High School |
|---|---|---|
| East Central Lower Elementary School | East Central Middle Middle School | East Central High School |
| Price History | |
|---|---|
| 9/14/2026 | Listed $342,000 |
General Features
| Property Subtype | Single Family Residence |
|---|---|
| Tax Year | 2025 |
| County | Jackson |
| Property Type | Residential |
| HOA | false |
| Subdivision Name | Metes And Bounds |
| Status | Active |
| City | Moss Point |
| Lot Size Units | Acres |
| Lot Size Square Feet | 43560 |
| Standard Status | Active |
| Heating | Central |
| Construction Materials | Brick |
| Year Built | 2026 |
| New Construction | true |
| Attached Garage | false |
| High School | East Central |
| Elementary School | East Central Lower |
| Middle/Junior High School | East Central Middle |
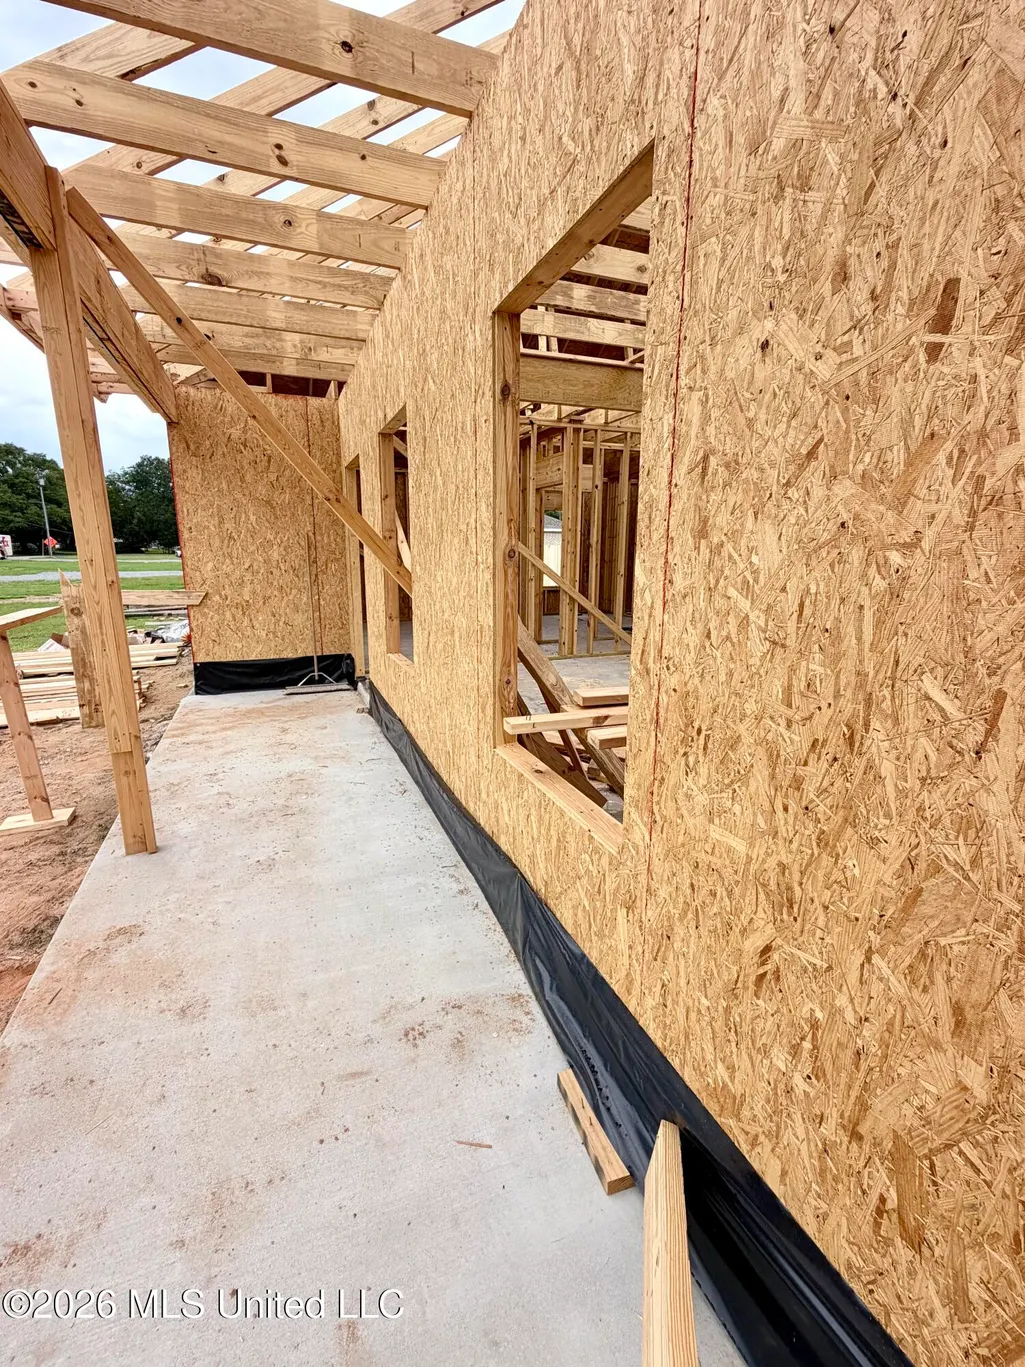
| Property Condition | Under Construction |
| Sewer | Public Sewer |
| Patio/Porch Features | Front Porch,Porch |
| Virtual Tour | https://www.propertypanorama.com/6715-Caraway-Road-Moss-Point-MS-39562/unbranded |
| Structure Type | House |
| Levels | One |
| Utilities | Electricity Available |
| Cooling | Central Air |
| Roof | Shingle |
Interior Features
| Total Baths | 2 |
|---|---|
| Interior Amenities | Eat-in Kitchen,Granite Counters,Kitchen Island |
| Flooring | Luxury Vinyl |
| Heating Y/N | true |
| Laundry Features | Laundry Room |
| Air Conditioning Y/N | true |
| Fireplace Y/N | false |
Exterior Features
| Lot Size Area | 1 |
|---|---|
| Lot Size Acres | 1 |
| Parking Features | Carport,Driveway,Gravel |
| Lot Features | Rectangular Lot |
| Water Source | Public |
| Building Area Total | 2102 |
| Exterior Amenities | Lighting |
Amenities
- Foreclosure
- Views
- Short Sale
- New Construction
- Adult 55+
- Lease To Own
- No HOA Fees
- Furnished
- Primary On Main
- Air Conditioning
- Seller Finance
- Green
- Fixer Upper
- Horse
- Golf
- Fireplace
- Deck
- Garage
- Basement
- Pool
Property vs Single Family Average in 39562
Price
Taxes
Year Built
In The Neighborhood
Just Listed
Picayune
$ 369,900
23 Buddy Road
Picayune, MS 39466
- Type
- Single Family
- Size
- 1,380 SqFt
- Rooms
- 3 Beds + 2 Baths
Just Listed
McComb
$ 39,275
620 Bendat Street
Mccomb, MS 39648
- Type
- Single Family
- Size
- 1,571 SqFt
- Rooms
- 3 Beds + 1 Baths
Just Listed
Philadelphia
$ 115,000
507 Dorothy Street
Philadelphia, MS 39350
- Type
- Single Family
- Size
- 1,394 SqFt
- Rooms
- 2 Beds + 2 Baths
Just Listed
West
$ 699,900
33169 Attala Highway 19
West, MS 39192
- Type
- Single Family
- Size
- 3,392 SqFt
- Rooms
- 3 Beds + 3 Baths
Just Listed
Kiln
$ 225,000
5035 Annunciation Road
Kiln, MS 39556
- Type
- Single Family
- Size
- 1,600 SqFt
- Rooms
- 3 Beds + 1.5 Baths
Just Listed
Saucier
$ 500,900
22324 Success Road
Saucier, MS 39574
- Type
- Single Family
- Size
- 3,113 SqFt
- Rooms
- 5 Beds + 3 Baths
Just Listed
Saucier
$ 490,900
22356 Success Road
Saucier, MS 39574
- Type
- Single Family
- Size
- 2,997 SqFt
- Rooms
- 4 Beds + 3 Baths
Just Listed
Calhoun City
$ 175,000
151 Lee Street
Calhoun City, MS 38916
- Type
- Single Family
- Size
- 2,234 SqFt
- Rooms
- 3 Beds + 2 Baths
Just Listed
McComb
$ 69,500
309 S West Avenue
Mccomb, MS 39648
- Type
- Single Family
- Size
- 912 SqFt
- Rooms
- 2 Beds + 1 Baths
Just Listed
Tylertown
$ 219,000
150 Lees Chapel Road
Tylertown, MS 39667
- Type
- Single Family
- Size
- 1,960 SqFt
- Rooms
- 3 Beds + 2 Baths
Just Listed
Calhoun City
$ 140,000
130 Rochelle Drive
Calhoun City, MS 38916
- Type
- Single Family
- Size
- 1,996 SqFt
- Rooms
- 3 Beds + 2 Baths
Just Listed
Carthage
$ 229,000
317 Martin Road
Carthage, MS 39051
- Type
- Single Family
- Size
- 1,680 SqFt
- Rooms
- 3 Beds + 2 Baths
Just Listed
Brookhaven
$ 399,000
1361 E Monticello Street
Brookhaven, MS 39601
- Type
- Single Family
- Size
- 2,800 SqFt
- Rooms
- 3 Beds + 2 Baths
 MLS United® - All information deemed reliable but not guaranteed. All properties are subject to prior sale, change, or withdrawal. Neither listing broker(s) or information provider(s) shall be responsible for any typographical errors, misinformation, misprints and shall be held totally harmless. Listing(s) information is provided for consumer's personal, non-commercial use and may not be used for any purpose other than to identify prospective properties consumers may be interested in purchasing.
 Northeast Mississippi Board of REALTORS® All information deemed reliable but not guaranteed. All properties are subject to prior sale, change or withdrawal. Neither listing broker(s) or information provider(s) shall be responsible for any typographical errors, misinformation, misprints and shall be held totally harmless. Listing(s) information is provided for consumer's personal, non-commercial use and may not be used for any purpose other than to identify prospective properties consumers may
 All information deemed reliable but not guaranteed. All properties are subject to prior sale, change or withdrawal. Neither listing broker(s) or information provider(s) shall be responsible for any typographical errors, misinformation, misprints and shall be held totally harmless. Listing(s) information is provided for consumer's personal, non-commercial use and may not be used for any purpose other than to identify prospective properties consumers may be interested in purchasing. The data relating
